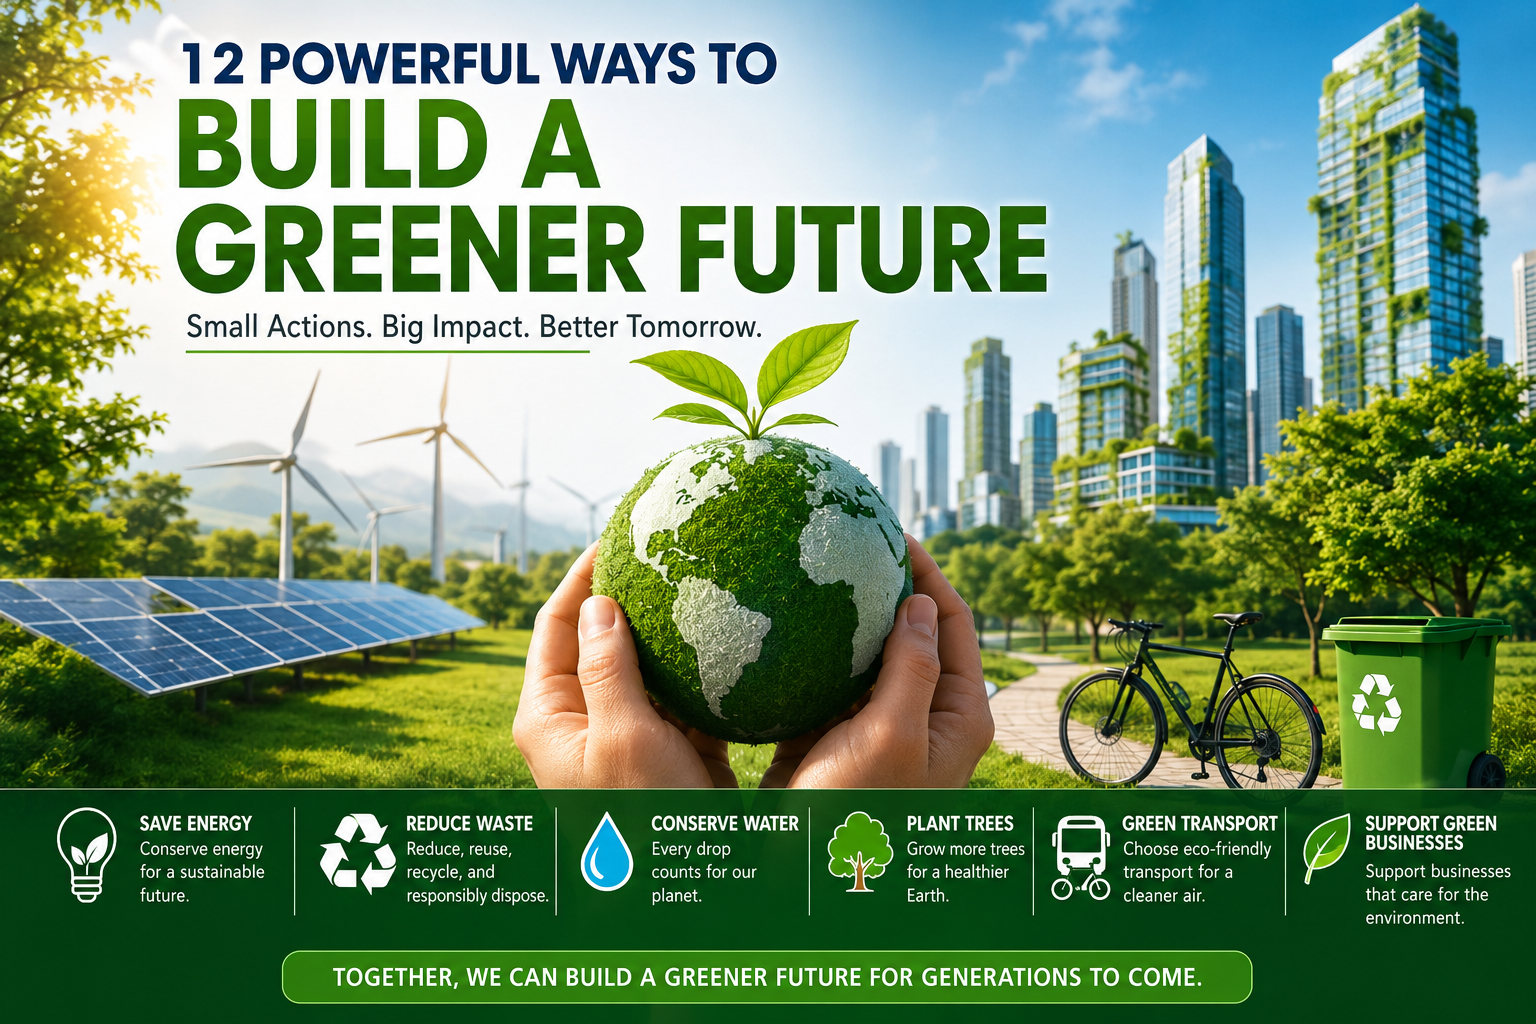
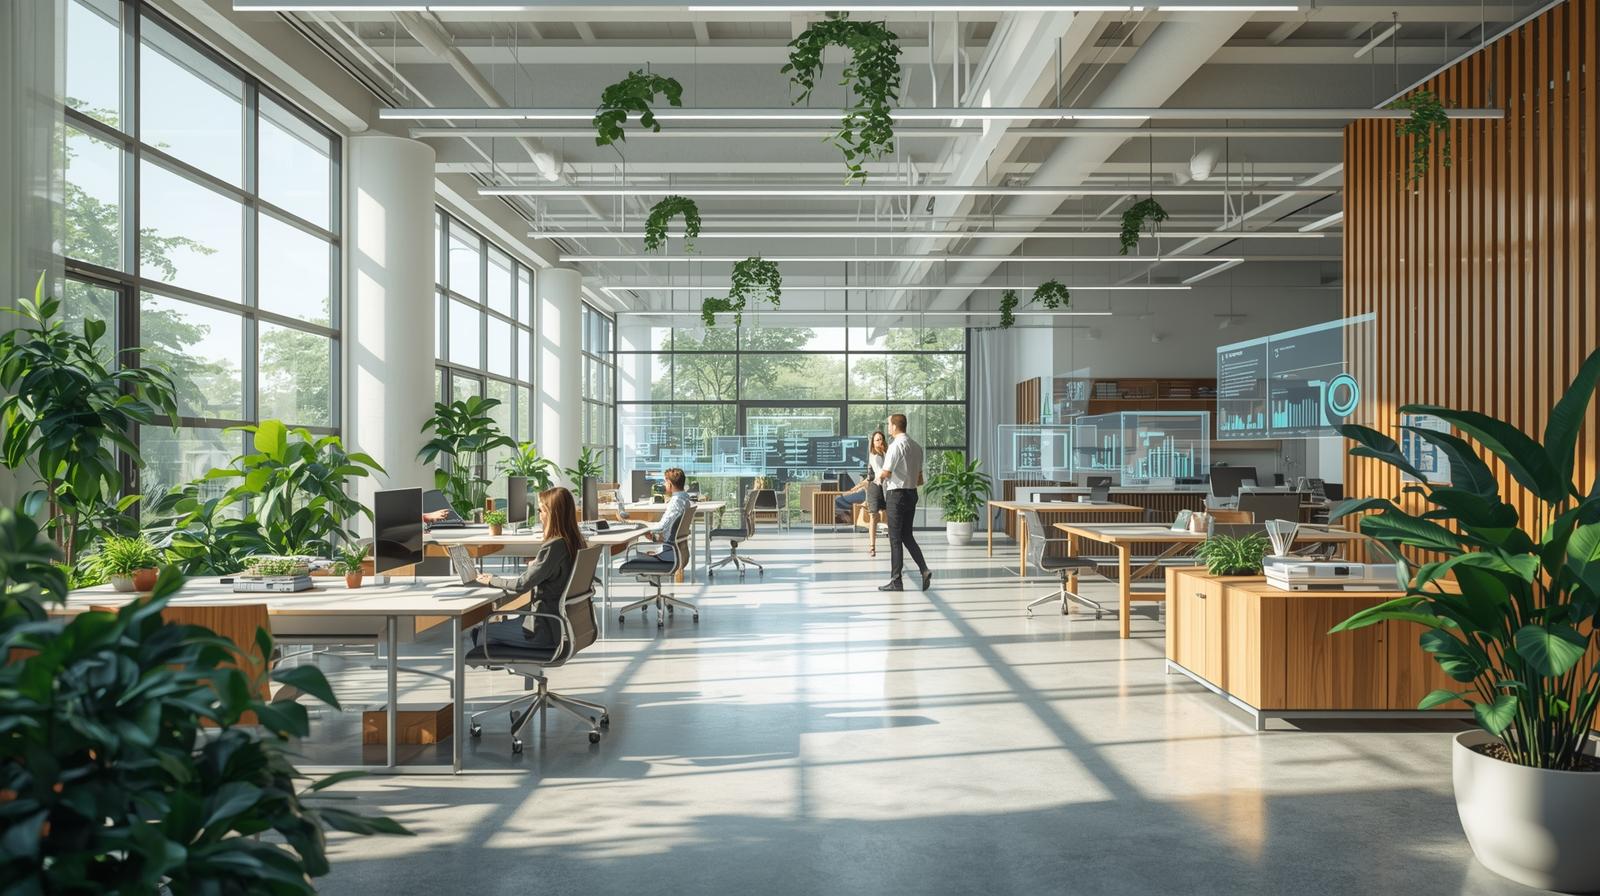
Stunning green designs inspiring the future are no longer a distant dream—they are actively transforming the way we live, build, and interact with our planet today. As climate change accelerates and the need for eco-conscious living becomes critical, designers, architects, and scientists are pushing boundaries. They are shifting from structures that merely do “less harm” to innovative systems that actively heal the environment.
True sustainability is beautiful. When engineering meets nature, the results are breathtaking. From towering vertical forests that purify urban air to self-healing consumer products, these innovations redefine what it means to coexist with the Earth.
Let’s take an in-depth journey through ten revolutionary breakthroughs that exemplify these breathtaking concepts and discover how they are reshaping our global ecosystem.
1. The Vertical Forest Revolution (Bosco Verticale)
The Architectural Blueprint of Stunning Green Designs Inspiring the Future
The Bosco Verticale (Vertical Forest) in Milan, Italy, stands as a living testament to what modern engineering can achieve. Designed by Boeri Studio, these two residential towers host more than 900 trees, 5,000 shrubs, and 11,000 floral plants. This isn’t just an aesthetic triumph; it is a fully functioning ecosystem wrapped around a concrete frame.
+-------------------------------------------------------------+
|               MILAN'S BOSCO VERTICALE ECO-OUTPUT             |
+-------------------------------------------------------------+
| Carbon Absorption : ~30,000 kg of CO2 per year              |
| Oxygen Production : ~19,000 kg of O2 per year               |
| Temperature Drop  : Reduces interior heat by up to 3°C      |
| Noise Reduction   : Dampens urban decibels by 30%           |
+-------------------------------------------------------------+
Environmental Impact and Urban Integration
The plants act as a natural humidity regulator, absorbing harmful micro-particles (PM10) generated by city traffic while releasing fresh oxygen. By creating a robust microclimate, the towers naturally cool apartments during scorching summers, drastically reducing the building’s reliance on power-hungry air conditioning units. It proves that dense urban centers can simultaneously serve as sanctuaries for biodiversity.
2. Biomimetic Architecture: The Eastgate Centre
How Biomimicry Shapes Stunning Green Designs Inspiring the Future
Located in Harare, Zimbabwe, the Eastgate Centre is a marvel of biomimicry—the practice of mimicking nature’s time-tested patterns to solve human design challenges. Architect Mick Pearce designed the massive office complex to mimic the cooling systems found inside local termite mounds.
Termites maintain a perfectly stable internal temperature inside their mounds despite outside temperatures fluctuating from freezing at night to over 40°C during the day.
Passive Cooling Mechanics
Instead of relying on a conventional, high-emission HVAC system, the Eastgate Centre uses a passive cooling system driven entirely by natural airflow.
- Cold air is drawn into the bottom of the building during the night.
- The massive concrete slabs inside store this cool energy.
- Throughout the hot day, warm air rises and escapes through high chimneys, pulling the cool air upward through the floors.
This design uses 35% less energy than traditional buildings in Zimbabwe, saving millions in electrical costs and showing how ancient natural designs can inspire low-impact modern infrastructure.
3. The BIQ House: Algae-Powered Architecture
Biological Frameworks of Stunning Green Designs Inspiring the Future
What if a building’s exterior could generate electricity, shade its residents, and trap greenhouse gases all at the same time? The BIQ (Bio-Intelligent Quotient) House in Hamburg, Germany, achieves exactly that by integrating live microalgae directly into its facade.
| Facade Layer | Primary Function | Environmental Benefit |
| Outer Glass Pane | Structural protection | Maximizes sunlight capture |
| Liquid Algae Media | Photosynthesis & growth | Traps carbon dioxide dynamically |
| Inner Glass Pane | Thermal insulation | Retains building heat |
The Power of Photobioreactors
The building features 129 integrated glass photobioreactor louvers. The algae inside feed on sunlight and added nutrients, growing rapidly and creating a natural shade barrier that keeps the building cool during the peak hours of summer sun.
When the algae growth reaches capacity, it is harvested as a rich biomass slurry. This slurry is then piped into an internal energy hub, where it undergoes anaerobic digestion to generate clean methane gas and usable heat. The BIQ House operates as a self-sustaining loop, using nature to fuel human spaces.
4. Smog-Eating Buildings: Palazzo Italia
Materials Engineering in Stunning Green Designs Inspiring the Future
The Palazzo Italia in Milan features an outer shell that acts as an active environmental shield. The building is wrapped in a complex, branch-like structure made from a special, innovative biodynamic concrete engineered by Italcementi.
[Ultraviolet Light (UV)] ➔ Activates Titanium Dioxide Matrix
                                   ↓
[Harmful Smog (NOx Particles)] ➔ Chemically Converted into Inert Salts
                                   ↓
[Rainwater Wash]               ➔ Washes Clean Without Toxic Residue
Photocatalytic Air Purification
The concrete contains a built-in photocatalytic agent called titanium dioxide. When daylight strikes the outer surface, it triggers a chemical reaction that breaks down atmospheric nitrogen oxides (NOx)—the primary components of city smog—and converts them into harmless inert salts. Rather than just taking up space, the building actively scrubs the surrounding air clean with every sunrise.
5. Kinetic Energy Architecture: The Powerhouse Brattørkaia
Energy-Positive Evolution and Stunning Green Designs Inspiring the Future
Found in Trondheim, Norway, the Powerhouse Brattørkaia is an architectural breakthrough that challenges the idea that buildings must consume energy. Situated far north, where winter days are short and dark, this building actually generates more clean electricity over its operational lifetime than it takes to construct, run, and eventually safely demolish it.
Maximizing Solar Capture
The structure is shaped with a dramatic, sloping pentagonal roof to catch as much sunlight as possible in northern latitudes. Covered in over 3,000 square meters of high-efficiency solar cells, it produces roughly 500,000 kWh of clean renewable energy per year.
Because it generates double the energy it actually needs daily, it functions as a mini power plant, pumping clean energy back into the city’s public grid and powering electric buses across town.
6. Circular Urban Planning: The Oceanix City Concept
Adapting Cities via Stunning Green Designs Inspiring the Future
As sea levels rise worldwide, coastal cities face an urgent housing crisis. The Oceanix City concept, backed by the United Nations Habitat program, offers a bold response: modular, floating eco-cities built to withstand Category 5 hurricanes.
              [MODULAR FLOATING PLATFORM]
             /             |             \
 [Biorock Foundations]  [Closed-Loop Water]  [Zero-Waste Farming]
         ↓                       ↓                     ↓
Anchors city & grows    Collects rain & purifies  Aeroponic towers replace
marine coral ecosystems  used graywater safely     traditional soil needs
Self-Sustaining Oceanic Ecosystems
Oceanix is built around a completely circular economy layout. Every floating neighborhood is anchored to the seafloor using Biorock—a sustainable material created by passing low-voltage electric currents through underwater minerals, causing natural limestone to form. This process makes the foundation stronger over time while accelerating coral growth.
With zero-waste management systems, closed-loop water filtration, and vertical aeroponic farms, Oceanix shows how humanity can move onto the water without harming delicate marine life.
7. The CopenHill Waste-to-Energy Plant
Reimagining Industrial Architecture as Stunning Green Designs Inspiring the Future
Industrial plants are usually eyesores tucked away from sight. CopenHill in Copenhagen, Denmark, changes that narrative completely. It reimagines a massive waste-to-energy power plant as an active community hub, topped with a 9,000-square-meter artificial ski slope and a towering climbing wall.
       [450,000 Tons of Municipal Waste]
                       ↓
         [High-Temperature Combustion]
           /                       \
 [Clean Electricity for]       [District Heating for]
   30,000 Households             72,000 Apartments
Clean Energy and Urban Recreation
CopenHill processes 450,000 tons of local waste every year, turning it into clean electricity for 30,000 homes and district heating for 72,000 apartments. The smoke rising from its chimney is filtered through advanced scrubbers, leaving it virtually free of toxins and releasing mostly harmless water vapor. It shows that green infrastructure can protect the planet while enriching public spaces.
8. Mycelium-Based Living Structures
Organic Micro-Architecture and Stunning Green Designs Inspiring the Future
The construction industry contributes heavily to global carbon emissions, mostly due to concrete and steel production. To fix this, researchers are turning to mycelium—the fast-growing root network of common fungi—to grow organic, biodegradable building materials.
Mycelium blocks are grown by combining agricultural waste like corn stalks with living fungi cultures in a mold. Within days, the roots bind the waste into a dense, fire-resistant, and structural block that is stronger than concrete pound-for-pound.
The Hy-Fi Circular Tower
A real-world example of this concept was the Hy-Fi tower built at MoMA PS1 in New York. Made from 10,000 grown mycelium blocks, the structure required zero fossil fuels to manufacture. At the end of its life cycle, the tower was dismantled and composted, returning rich nutrients to local community gardens. This circular loop proves we can grow our future homes instead of manufacturing them.
9. Net-Zero Micro-Housing: The Ecocapsule
Compact Footprints of Stunning Green Designs Inspiring the Future
Living sustainably often means reducing our overall space footprint. The Ecocapsule is a smart, egg-shaped micro-home designed for off-grid living anywhere in the world, from remote deserts to dense urban rooftops.
                        [THE ECOCAPSULE]
                       /       |        \
    [750W Solar Array]    [970W Wind Turbine]   [Spherical Hull]
            ↓                      ↓                     ↓
Generates power daily   Runs through the night   Channels rainwater to
from overhead sunlight  for non-stop generation   dual filtration tanks
Off-Grid Self-Sufficiency
The Ecocapsule balances energy generation and collection perfectly. Its smooth, rounded hull is optimized to collect rainwater, which passes through a built-in reverse-osmosis system to supply clean drinking water. With an interior packed with high-efficiency thermal insulation and smart home controls, it allows people to live comfortably off the grid without sacrificing modern conveniences.
10. The Eden Project: Biome Conservation Geodesics
Preserving Ecosystems via Stunning Green Designs Inspiring the Future
Located in Cornwall, UK, the Eden Project transformed a barren, exhausted clay pit into an environmental education center. The site features the world’s largest geodesic biomes, which house thousands of plant species from tropical and Mediterranean climates.
Structural Efficiency of ETFE
The biomes are built from lightweight, hexagonal ETFE (ethylene tetrafluoroethylene) cushions supported by a steel frame. ETFE weighs less than 1% of the weight of traditional glass, dramatically cutting down the structural steel needed to hold it up. The panels act as a massive greenhouse trap, gathering natural solar heat to maintain internal ecosystems without heavy artificial heating.
Technical Summary of Global Innovations
To see how these projects stack up, look at their primary strategies and core environmental contributions side by side:
| Project Name | Core Green Technology | Primary Environmental Benefit |
| Bosco Verticale | Vertical Forestry & Urban Rewilding | Absorbs 30 tonnes of CO2 annually |
| Eastgate Centre | Termite-Inspired Passive Air Ventilation | Reduces energy consumption by 35% |
| BIQ House | Integrated Microalgae Photobioreactors | Generates biomass energy locally |
| Palazzo Italia | Photocatalytic Smog-Eating Concrete | Neutralizes atmospheric NOx pollutants |
| Powerhouse Brattørkaia | Optimized Sloped Solar Facades | Generates 2x its operational energy needs |
| Oceanix City | Biorock Platforms & Circular Systems | Creates climate-resilient marine housing |
| CopenHill | Advanced Clean Waste-to-Energy | Generates power while offering public ski slopes |
| Hy-Fi Tower | Grown Organic Mycelium Bricks | Fully compostable structural building elements |
| Ecocapsule | Off-Grid Rain & Solar Micro-Housing | Enables comfortable zero-footprint living |
| Eden Project | Lightweight Insulated ETFE Geodesics | Optimizes passive solar heat capture |
Frequently Asked Questions
What makes stunning green designs inspiring the future different from classic green buildings?
Traditional sustainable design focuses on mitigation—reducing energy use and minimizing waste. Modern green designs take this a step further by being regenerative. They actively improve their surroundings, whether by generating extra clean energy for the public grid, filtering urban smog out of the air, or restoring local plant and animal biodiversity.
How do biomimetic features help reduce home energy costs?
Biomimetic design copies natural patterns to solve human problems efficiently. For instance, designing buildings to mimic natural termite mounds allows hot air to escape naturally through chimneys while drawing cool air in from below. This eliminates the need for expensive, high-energy air conditioning units, reducing heating and cooling costs by up to 40%.
Can grown mycelium building blocks actually replace traditional concrete?
Yes, in many cases they can. While grown mycelium blocks cannot support massive skyscrapers on their own yet, they offer incredible structural integrity for low-rise buildings and internal walls. They provide excellent fire resistance, natural insulation, and structural strength, all while being completely carbon-negative to grow and fully compostable at the end of their life cycle.
How does smog-eating concrete work over time?
Smog-eating concrete uses titanium dioxide as a built-in catalyst. When sunlight hits the building’s surface, it triggers a reaction that safely breaks down toxic nitrogen oxide gases into harmless compounds. The catalyst does not wear out over time, meaning the building continues to clean the air as long as sunlight reaches its walls.
Is floating urban architecture safe from extreme weather events?
Yes, modular floating cities like the Oceanix concept are designed specifically to rise and fall with shifting tides and sea levels. Because they are anchored to the seafloor using flexible systems and strong Biorock foundations, they are resilient against severe flooding, rising tides, and Category 5 hurricanes.
Final Thoughts: Designing the World of Tomorrow
The path forward requires a complete shift in how we build our cities and products. By embracing these innovative principles, we can move away from destructive processes and design structures that live in harmony with nature.
The future belongs to living, breathing architecture that enriches the biosphere. By scaling up these breakthroughs, we can build a resilient world where humanity and nature thrive together for generations to come.
Final Checklist for Your Web Editor (Good Life Essence)
- Ensure that the images display with the assigned alt text:
Stunning Green Designs Inspiring the Future. - Double-check that the URL slug matches the custom configuration exactly.
- Verify the short menu title aligns with your navigation theme.